

Nexroa Optics is committed to providing the highest quality optical rifle scopes, ensuring that our products lead the industry in optical performance, structural strength, and reticle accuracy. Below is an overview of our core internal quality management processes, covering every stage from optical quality control to assembly error management.
Ensuring Optical Quality
Lens Precision Testing
Lens precision is crucial to optical quality, so we conduct strict accuracy checks at every stage of lens processing and assembly. We use high-precision interferometers to measure the surface shape, thickness, and curvature radius of the lens, ensuring it meets design specifications. Additionally, we employ precision measuring devices to check the centration of the lens, ensuring the optical axis aligns with the mechanical center to prevent image distortion. Every batch of lenses undergoes rigorous random sampling to ensure consistency. All inspection records are meticulously documented and archived in our quality management system for traceability and analysis.
Coating Inspection
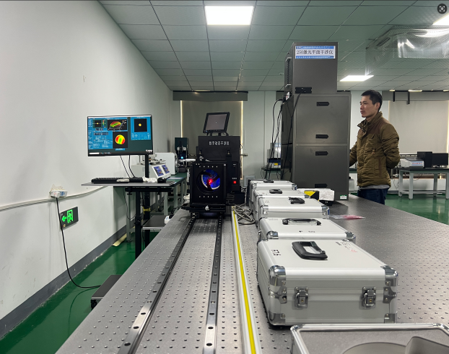
Coating is essential to enhance the optical performance of the lens. We rigorously check the thickness and uniformity of each coating layer. Using specialized equipment, we measure reflectivity, transmittance, and coating thickness to ensure each lens meets the highest optical performance standards. Coating inspection is performed in a cleanroom to prevent dust or contaminants from affecting the coating quality. After coating, each lens undergoes stringent spectral analysis to ensure the uniformity and performance of the coating.

Finished Product Collimator Testing
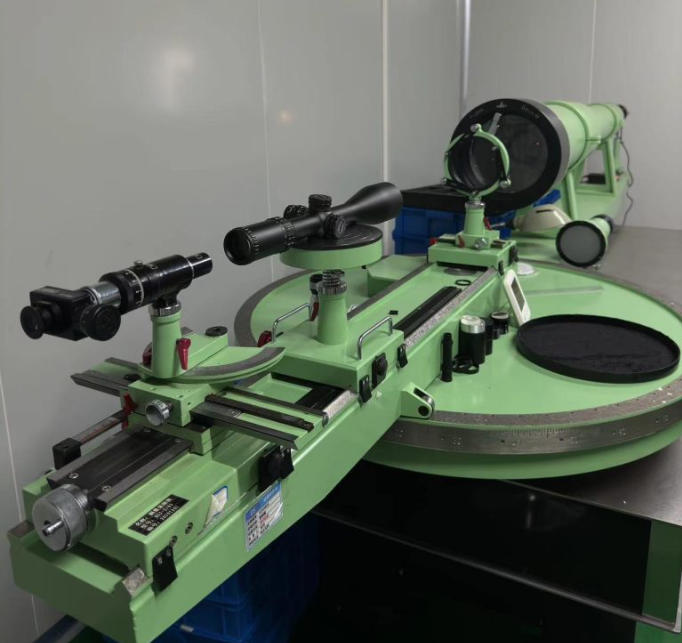
During final inspection stage, we use collimators to test optical system accuracy of rifle scope. The collimator test simulates imaging performance of scope in real-world usage scenarios, ensuring that optical system is well-aligned and meets optical quality requirements. We conduct multiple imaging tests on each finished product to evaluate clarity, edge distortion, and field uniformity, ensuring compliance with optical design standards.
Inspector Visual Target Testing
Our inspectors are well-trained professionals who perform the final optical performance verification through visual target testing. Inspectors use different magnifications to thoroughly evaluate image quality, clarity, contrast, and distortion, ensuring that each rifle scope meets high optical standards. Every inspector undergoes strict training to identify even the slightest optical defects, guaranteeing the high quality of the product.
This translation preserves the detailed quality control steps in your process for Nexroa Optics. Let me know if you’d like any changes or adjustments!
Ensuring Structural Strength
Material Testing of Components
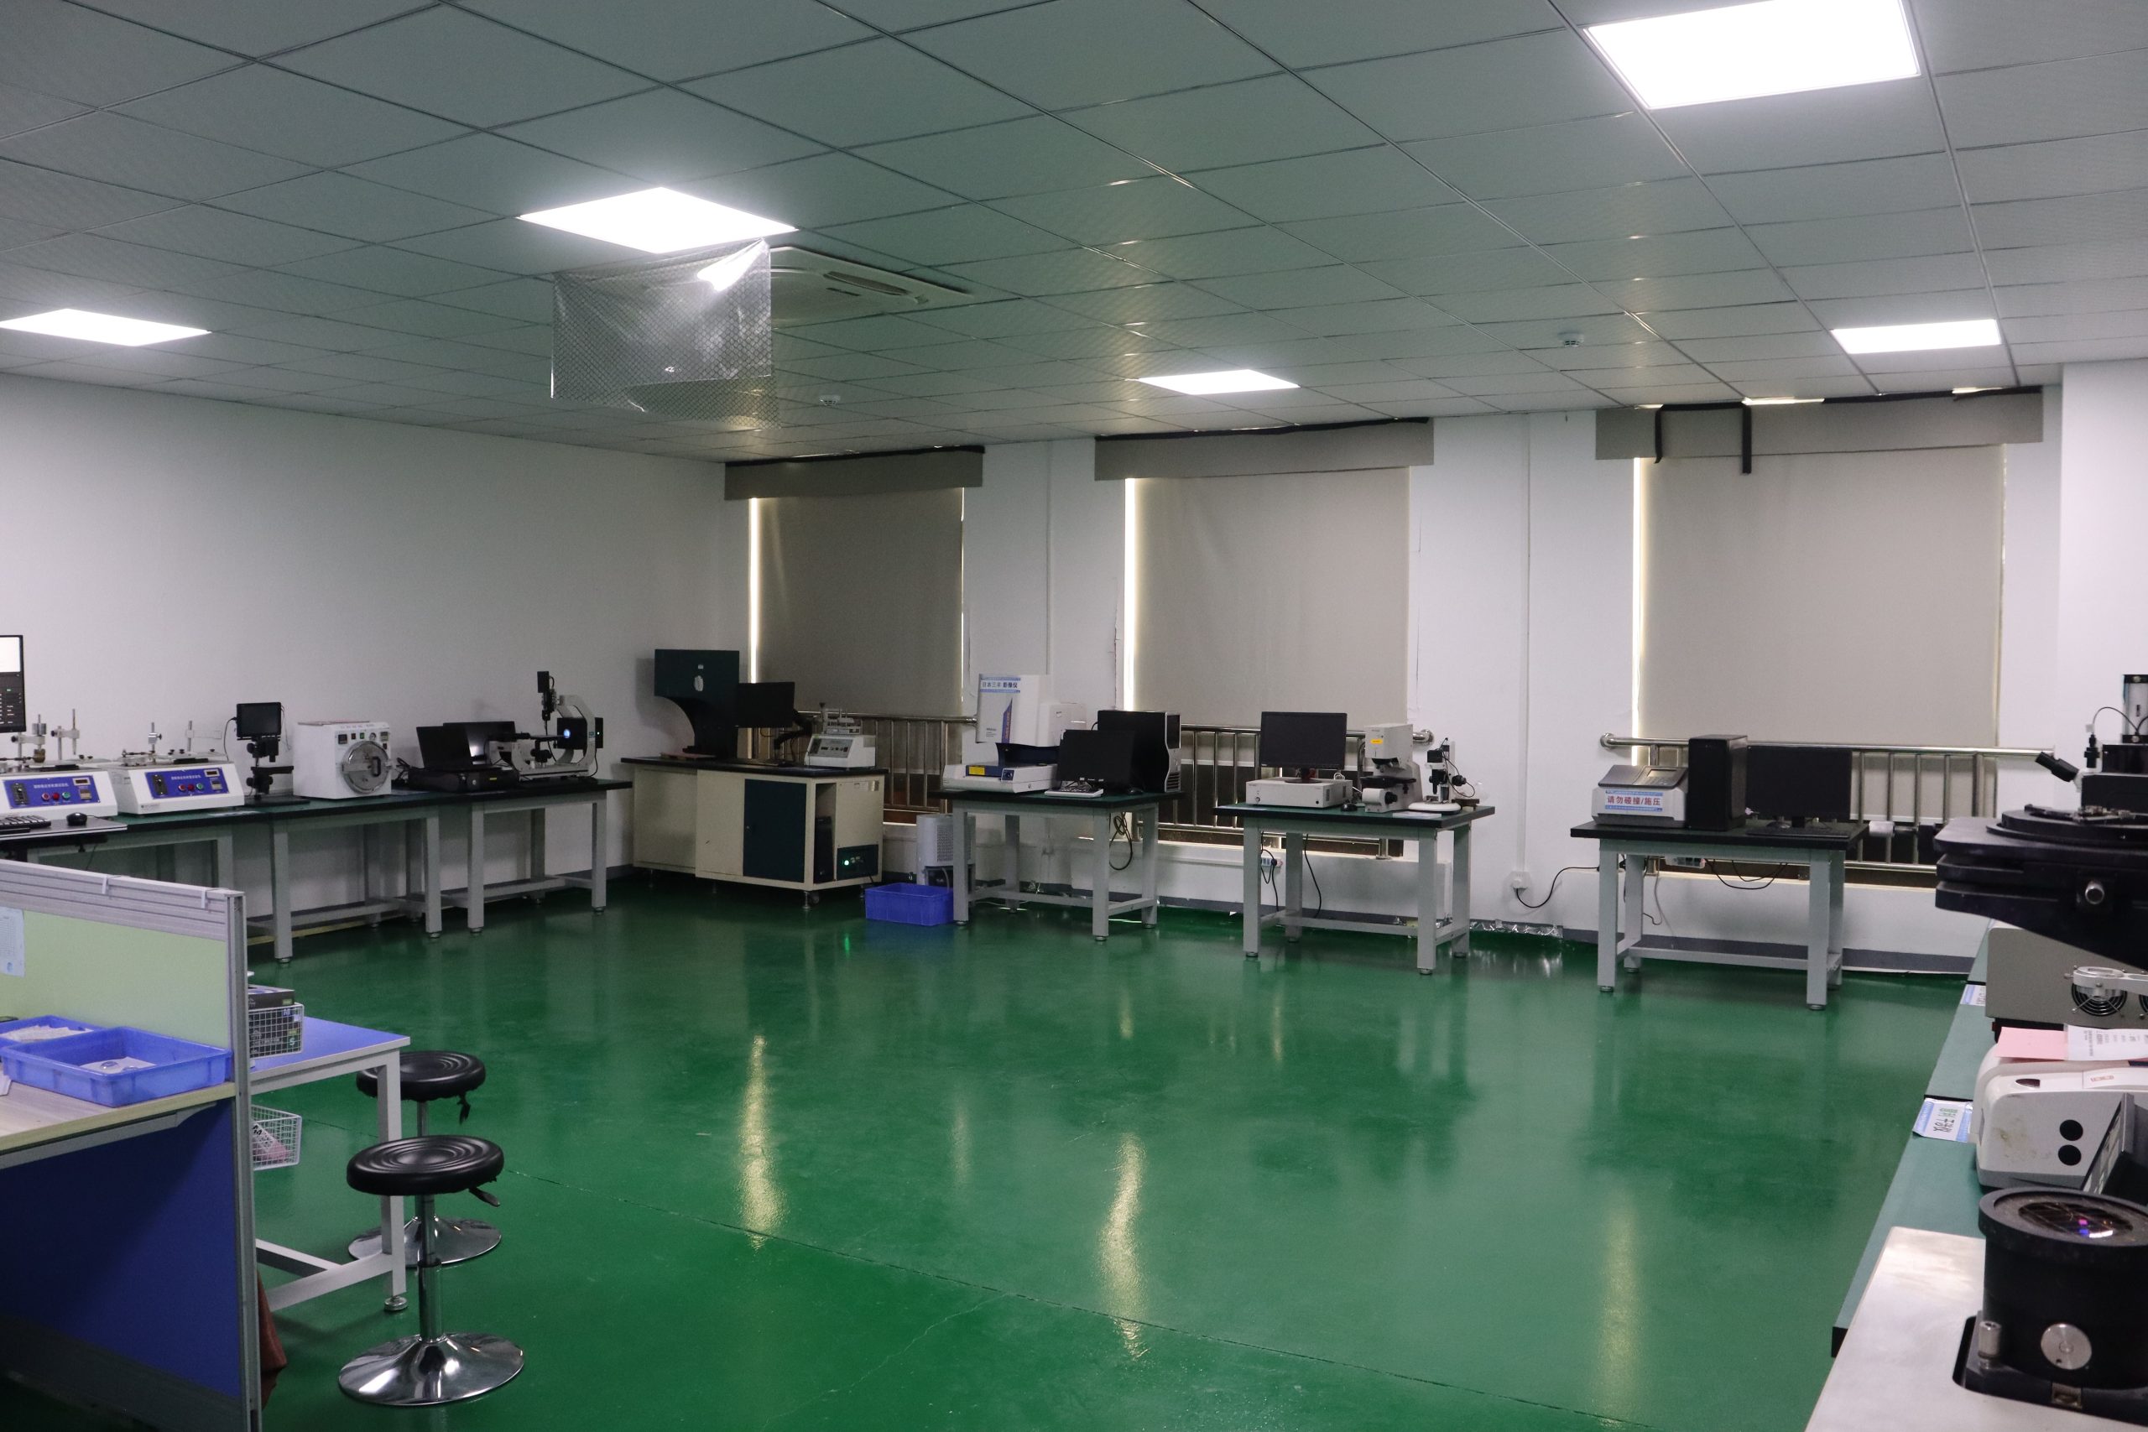
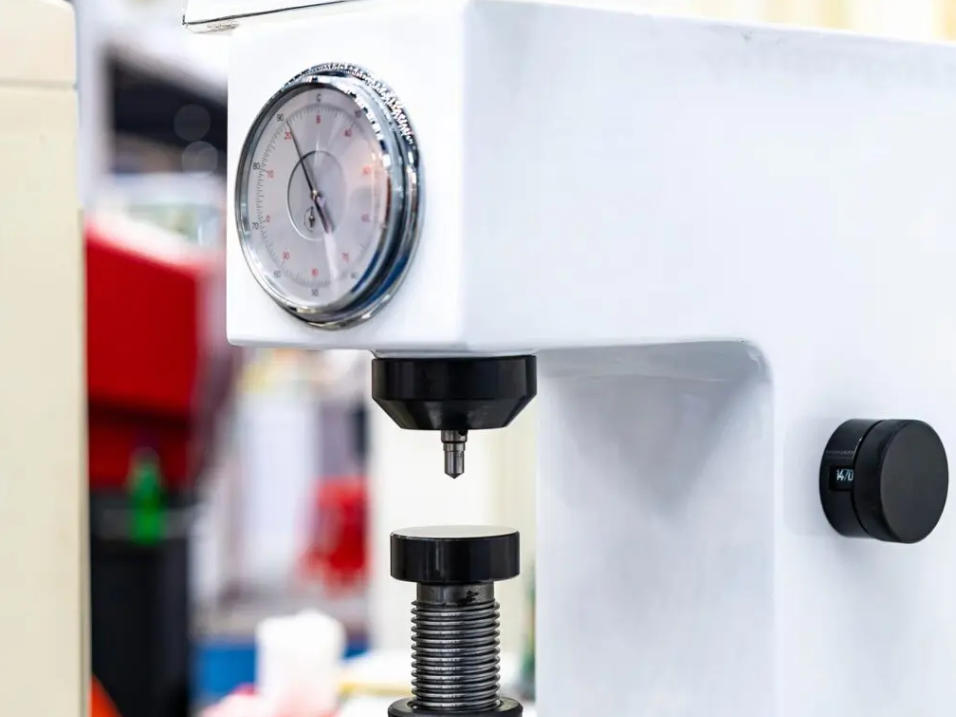
Nexroa Optics conducts rigorous quality checks on each component to ensure it meets the strength requirements for rifle scopes. We test critical materials such as aluminum alloys for hardness, tensile strength, ductility, and corrosion resistance to ensure their stability in various environments. For key components like housings and brackets, we perform fatigue testing to simulate long-term stress conditions, ensuring the reliability of the materials.
Pre-Inspection of Components
Before processing, we conduct a pre-inspection of all key components to verify their compliance with design specifications. Using quick fixtures and measuring tools, we perform dimensional fit measurements to ensure the precision of the components. This pre-inspection effectively reduces the risk of dimensional deviations during the processing stage, ensuring smooth assembly.
Sampling and Inspection During Production
During the manufacturing process, we follow strict sampling and inspection procedures. Technicians conduct sampling checks at critical stages, verifying component dimensions, surface quality, and geometric shapes to ensure compliance. Inspectors monitor the production site in real-time, resolving any issues immediately to maintain quality. Additionally, we monitor environmental factors such as temperature and vibration during production to ensure consistent precision.
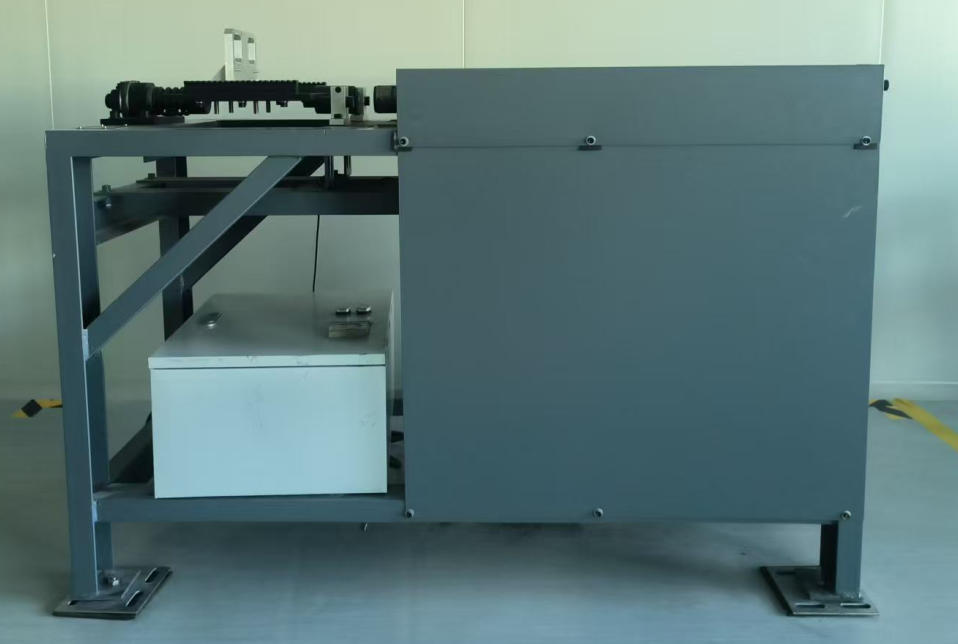
Shock Testing of Finished Products
To ensure the structural strength of rifle scopes, we conduct shock testing during the final product stage. These tests simulate extreme impacts and evaluate the scope’s shock resistance. Repeated shock tests ensure the rifle scope performs properly under harsh conditions. All test data is recorded and used for product improvements to meet customer expectations for durability and ruggedness.
Reticle Precision
Reticle Material Testing
The material of the reticle directly impacts aiming accuracy. We conduct thorough checks to ensure high optical transmittance and durability, meeting precision requirements. All materials undergo mechanical performance testing before being stored to ensure consistent quality.
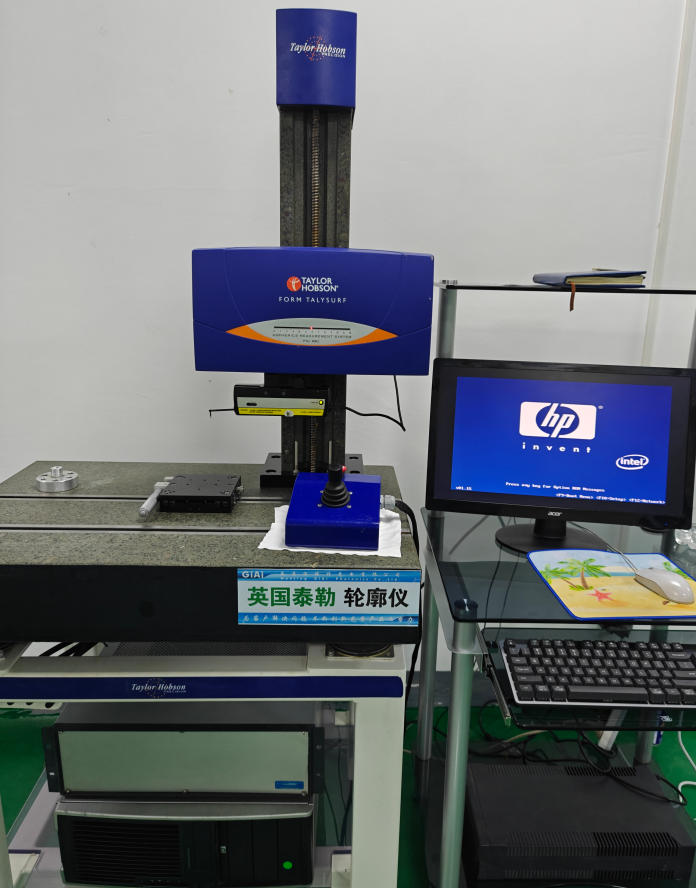
Reticle Transmittance Testing
Transmittance is a key indicator of reticle quality. We use a photometer to test the transmittance, ensuring it meets design standards without compromising overall optical performance. Transmittance testing is carried out under strictly controlled lighting conditions to ensure accuracy.
Microscope Inspection of Etched Reticles
The etched lines on reticle are crucial for aiming accuracy. We use high-power microscopes to inspect depth, width, and positional accuracy of etchings, ensuring that each line meets specifications without deviation or defects. The microscope inspection can even detect smallest etching defects, ensuring that each reticle meets high-precision standards.

Reticle Corrosion Resistance Testing
During use, reticles may be exposed to various environmental conditions, making corrosion resistance essential. We perform corrosion resistance tests to ensure the reticle maintains accuracy after prolonged exposure to environmental factors. Each batch must pass these tests to guarantee stability under harsh conditions.
Cleanroom Assembly
Assembly Process:
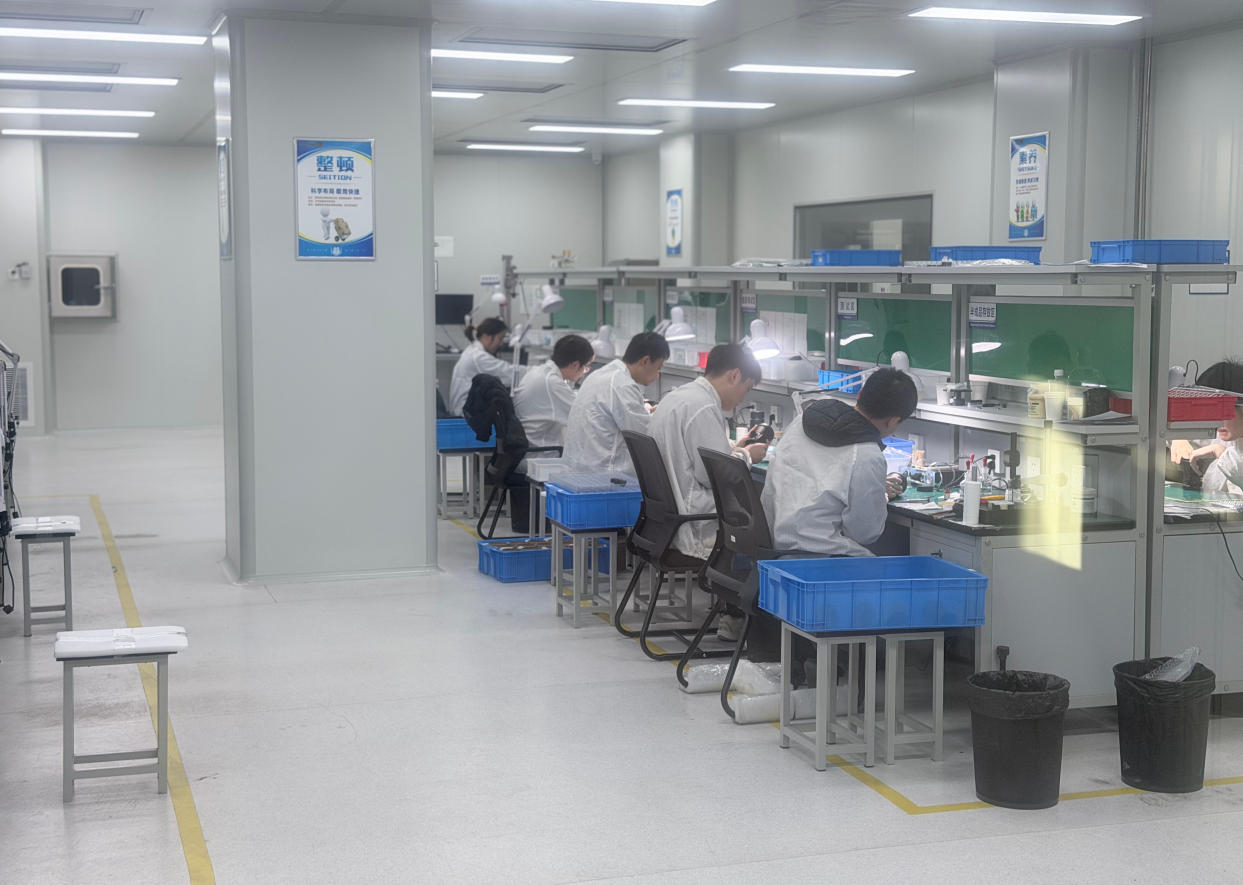
Reticle assembly takes place in a cleanroom environment to prevent impurities from contaminating etched lines and affecting optical precision. We strictly monitor cleanroom conditions, including air quality, temperature, and humidity, to ensure optimal assembly conditions.
Final High and Low Magnification Visual Inspection
After assembly, each rifle scope undergoes 100% visual inspection at both high and low magnifications. Inspectors evaluate image quality, reticle clarity, and alignment to ensure precision. We also assess imaging performance under different lighting conditions to ensure aiming accuracy in various environments.
Assembly Error Control
Under the ISO9001 quality management system, Nexroa Optics follows strict work instructions
to standardize each assembly step. This ensures consistent quality, minimizes human error, and guarantees that
specifications are met at every stage of production.
Stability in Key Assembly Positions
We ensure stability in key assembly positions—such as lens assembly, scope adjustments, reticle installation,
sealing, and final inspections—by assigning these tasks to highly trained and experienced professionals. Regular
training sessions are conducted to keep skills up to date with evolving standards, significantly reducing the risk of
errors.
On-Site Patrol Inspection System
To further reduce errors during assembly, Nexroa Optics implements a rigorous on-site patrol inspection system. Our
quality inspectors conduct real-time checks on the production line, immediately identifying and addressing any issues.
Detailed records of each inspection are kept for analysis and continuous process improvement.
100% Inspection of Critical Positions
For crucial steps such as lens assembly, scope calibration, reticle installation, sealing, and packaging, we enforce
a 100% inspection policy. Every product undergoes thorough quality checks before moving on to the next stage. These
inspections assess optical performance, mechanical durability, and sealing integrity to ensure only the highest
quality products are produced.
Quality Feedback and Continuous Improvement
Whenever a quality issue is identified during assembly, it is promptly reported to the relevant teams for root cause
analysis and corrective action. Every corrective action is documented and tracked to prevent recurrence. Through
ongoing feedback and improvements, we ensure that every rifle scope meets the highest customer expectations.
With these comprehensive quality management practices, Nexroa Optics ensures excellence in optical quality,
structural strength, and reticle precision. We maintain stringent quality standards and continually optimize our
processes to meet our customers’ needs for top-tier optical products.
We also support third-party inspections and welcome customer on-site audits, collaborating with experienced quality
control professionals to produce rifle scopes that exceed customer expectations.
Nexroa Optics Rifle Scope Manufacturing Standards
1. Scope
This standard is jointly drafted by the Customer Service Department and the Production Department of Nexroa Optics. It clearly defines the technical requirements, testing methods, inspection rules, as well as the specifications for marking, packaging, transportation, and storage of rifle scopes (hereinafter referred to as “scopes”). The goal of this standard is to promote high-quality industry development, taking into account the diverse characteristics of different brands, focusing on meeting the practical needs and user experience of custom clients. It is committed to providing reliable, high-performance, and competitively sustainable rifle scopes for the brands served by Nexroa Optics.
2. Normative References
The following documents are essential for the application of this document. For referenced documents with a specified date, only the version dated is applicable to this document; for those without a date, the latest version (including all amendments) applies to this document.
ISO 780:2015 Packaging. Distribution packaging. Graphical symbols for handling and storage of packages
GB/T 1185-2006 Surface imperfections of optical elements
Nexroa Optics Customer Special Requirements Collection Form
3. Requirements
3.1 Optical Performance
The allowable errors and values for the optical performance indicators of the scope are shown in the table below. If there are special requirements in the customer communication form, adjustments must be made according to the values specified in the customer communication form:
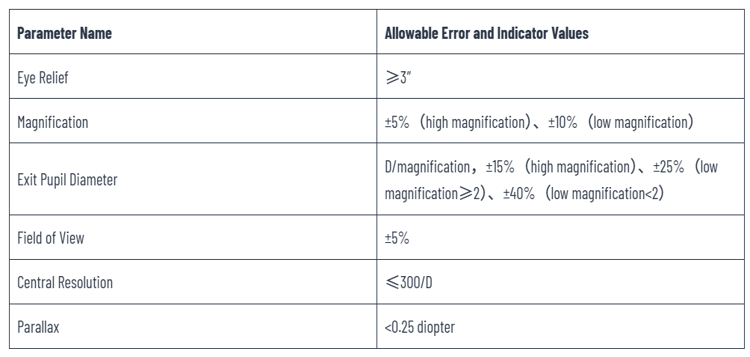
Note: D represents the effective diameter of the objective lens.
3.2 Structural Performance
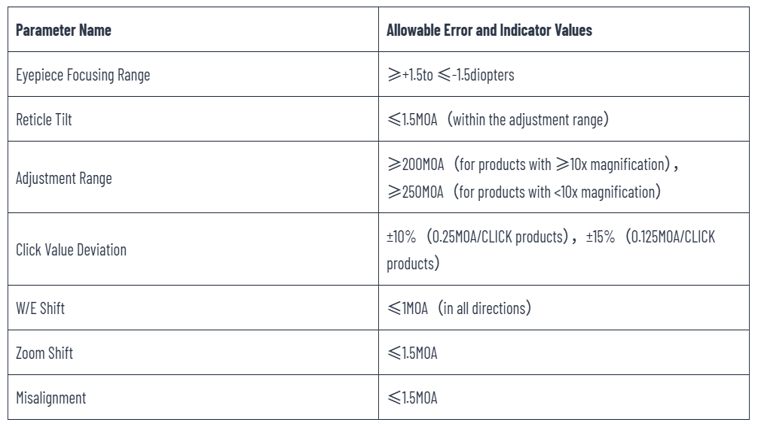
The allowable errors and values for the structural performance indicators of the scope are shown in the table below. If there are special requirements in the customer communication form, adjustments must be made according to the values specified in the customer communication form:
Moving Parts
All moving parts of the scope should operate smoothly, without looseness or jamming. Rotating parts should be able to stop freely at any position within their travel range.
Damping Force
Under the premise of meeting the requirements in Section 3.2.2, if there are special requirements in the customer communication form, adjustments should be made according to the values specified in the customer communication form. The damping force standard should be measured at 25°C (Celsius). The best approach is to send production samples for testing and sealing.
3.3 Environmental Adaptability
Vibration Resistance
After the test in Section 3.13, there should be no looseness or damage, and the center offset should be less than 1.5 MOA. The requirements of Section 3.4.5 must be met.
Waterproof Performance
After the test in Section 3.14, there should be no leakage.
Fogproof Performance
After the test in Section 3.4.15, there should be no fogging inside the scope, or any fog should be cleared within 7 minutes.
3.4 Appearance and Cleanliness
The surface color of the same type of processing on the same scope should be consistent.
The surface of the components should be free from burrs and sharp edges.
The surface decoration of the scope should meet relevant standards, and the coating, oxidation layer, and plating on the outer surface should be stable.
There should be no excess grease on the outer surface of the scope; adhesive areas should be free from residual adhesive layers; finely finished areas should not have noticeable scratches or damage.
When viewed from the eyepiece side, there should be no visible dust, burrs, or other contaminants within the field of view; when viewed from the objective lens side, the inner wall of the scope tube should not have visible grease buildup, large metal shavings, or other debris.
The above requirements are based on visual inspection. Due to significant differences between individuals, the standards should be confirmed with the customer before mass production. The reference for resolving discrepancies should be the third-party standard for general goods inspection.
3.5 Optical Component Surface Quality
Optical components of the scope should not have obvious coating or adhesive peeling.
The bevel edges of optical components, including any partial chip damage and size, should comply with the provisions of GB/T1185. When viewed from the eyepiece or objective lens direction, no reflections caused by chipped edges should be visible.
When viewed from the eyepiece and objective lens direction, optical components should not have visible pit marks, chips, bubbles, or scratches.
4. Testing Methods
4.1 Eye Relief: Measured using an optical bench.
4.2 Magnification: Measured with a dynameter.
4.3 Exit Pupil Diameter: Measured using an optical bench or dynameter.
4.4 Field of View: Measured using a field-of-view tester.
4.5 Center Resolution: Measured using a resolution test target on an optical bench.
4.6 Parallax: Measured with a diopter tester on a collimator.
4.7 Eyepiece Focusing Range (Diopter Range): Move the eyepiece or eyepiece housing forward (for fast-focus products) to the limit and measure the maximum negative diopter with the diopter tester; then move the eyepiece tube or eyepiece housing backward (for fast-focus products) to the limit and measure the maximum positive diopter with the diopter tester.
4.8 Reticle Tilt: Adjust the scope on the alignment tool so that the reticle crosshair of the scope aligns with the crosshair of the instrument. Then, adjust the “UP” turret of the scope, and observe the changes in the scale of vertical and horizontal shifts at the center of the reticle. The tilt angle of the reticle can be calculated using trigonometric functions.
4.9 Adjustment Range: Adjust the scope on the alignment tool so that the reticle crosshair of the scope aligns with the horizontal crosshair of the instrument. Then, adjust the “UP” and “R” turrets to set the extreme positions of the reticle’s center, both vertically and horizontally. The scale of these extreme positions will define the adjustment range: “UP” (up), “DOWN” (down), “L” (left), and “R” (right) adjustment range.
4.10 Click Value: Adjust the scope on the alignment tool so that the reticle crosshair of the scope aligns with the horizontal crosshair of the instrument. Then, adjust the “R” turret and record the number of clicks of the “R” turret while the reticle moves vertically from the L position (200 MOA) to the R position (200 MOA). The number of clicks, denoted as “S,” can be used to calculate the CLICK value: (20 × 200) / S.
4.11 W/E Shift: Check the status of the turrets using the alignment tool. Under normal conditions, the movement should be completely stable. If there is an issue, a jumping shift will occur, which can be directly observed on the calibration instrument. The shift refers to the offset caused by scale misalignment.
4.12 Zoom Adjustment Stability: After rotating the zoom knob and achieving a clear focus, measure the displacement value of the point’s position relative to the center of the field of view. The alignment tool can directly read this value.
4.13 Vibration Test: The scope, after being centered and adjusted for parallax, is mounted on a shock platform fixture. It undergoes 5500 shocks with an impact force of 1200g. Its internal performance and external appearance are then examined. The impact force and number of shocks can be adjusted based on customer requirements for the scope.
4.14 Waterproof Test: Submerge the scope in water at a depth of 254mm (10″) and a temperature of 52°C for 3 minutes. After removal, check for any water ingress inside. This test can be adjusted based on the customer’s requirements for the scope.
4.15 Fogproof Test: Place the scope in a freezer at -15°C ± 2°C for 30 minutes. Then remove it and check at room temperature (20°C ± 2°C) for any fogging. This test can be adjusted based on the customer’s requirements for the scope.
4.16 Moving Parts: Test by tactile feedback. Follow the customer’s suggestions for the sample and conduct sample sealing for standardization.
4.17 Appearance and Cleanliness: Visual inspection, tactile inspection, and comparison with samples.
4.18 Optical Component Surface Quality: Visual inspection.
5. Inspection Rules
5.1 Products must pass the company’s quality inspection department’s technical standard tests before leaving the factory, and a certificate of conformity (optional for the customer) must be attached.
5.2 Classification of Inspections: The inspection of scopes is divided into factory inspections and type inspections.
Factory Inspection: For small production batches, full inspection may be conducted. For larger production batches, inspections shall be conducted in accordance with the provisions of Tables 3 and 4, and nonconformance shall be determined accordingly.
Table 3 Inspection Methods
6. Marking, Packaging, Transportation, and Storage
6.1 Marking
Product Marking: The product must be labeled with the manufacturer’s name, address, product name, model, specifications, and product standard number. Customer-specific marking requirements must be followed.
Packaging Marking: The packaging should include the product standard number, name, model, specifications, quantity, and manufacturer details. Special requirements from customers should be adhered to.
Graphic Symbols: Graphic symbols must comply with ISO 780:2015.
6.2 Packaging
The product should be wrapped in a plastic bag, placed in a cardboard box, and finally packed in a corrugated carton for bulk packaging. Special packaging requirements must be followed as per the contract.
6.3 Transportation
Protection Requirements: The product must be protected from exposure to sunlight, rain, and high humidity. Waterproof and dustproof layers must be applied on pallets to maintain packaging integrity in all weather conditions.
Loading and Handling: Products must be loaded according to the stacking method to avoid tipping, sliding, or crushing. Proper care should be taken during handling to avoid damage. Forklift tools should be used for palletized packaging.
Transportation Equipment: Equipment must be clean and dry, without corrosive substances. The cargo compartment should include anti-slip and shock-absorbing devices to minimize product impact.
Temperature and Humidity Control: The transport environment should maintain a temperature of -20°C to +50°C, with humidity below 80%. For special climates, insulation or dehumidification measures should be applied.
Labels and Instructions: Packaging must include clear transportation and storage symbols (e.g., “Moisture-proof,” “Shockproof,” “Do not invert,” “Handle with care”) along with a unique ID for tracking.
Emergency Measures: An emergency plan for handling transportation issues like damaged packaging or delays must be in place.
6.4 Storage
Storage Environment: Products must be stored in a dry, well-ventilated area with humidity between 40% and 70% and temperature between -10°C and 40°C. Avoid exposure to direct sunlight or extreme temperatures.
Anti-Corrosion Measures: The warehouse should be free from corrosive substances. Desiccants or dehumidifiers should be used if necessary to maintain safe humidity levels.
Stacking and Protection: Products should be stacked without exceeding packaging limits. Original protective materials (dustproof, shockproof, waterproof) should remain intact.
Regular Inspections: Periodic checks should be performed on packaging, moisture conditions, and internal components. Any issues should be addressed immediately with corrective actions.
Long-Term Storage: Products stored for over six months require packaging and appearance inspection before shipping. For storage longer than one year, functional tests must be performed to ensure the optical system, mechanical adjustments, and seals remain intact.